Dayla London

BEDS4
BATHS3 full 1 partial
SQUARE FEET3,887
MLS#26028085
STATUSActive
PROPERTY TYPEResidential - Single Family
SUBDIVISIONSHADY VALLEY
NEIGHBORHOODNorth Little Rock (CENTRAL)
Property Description
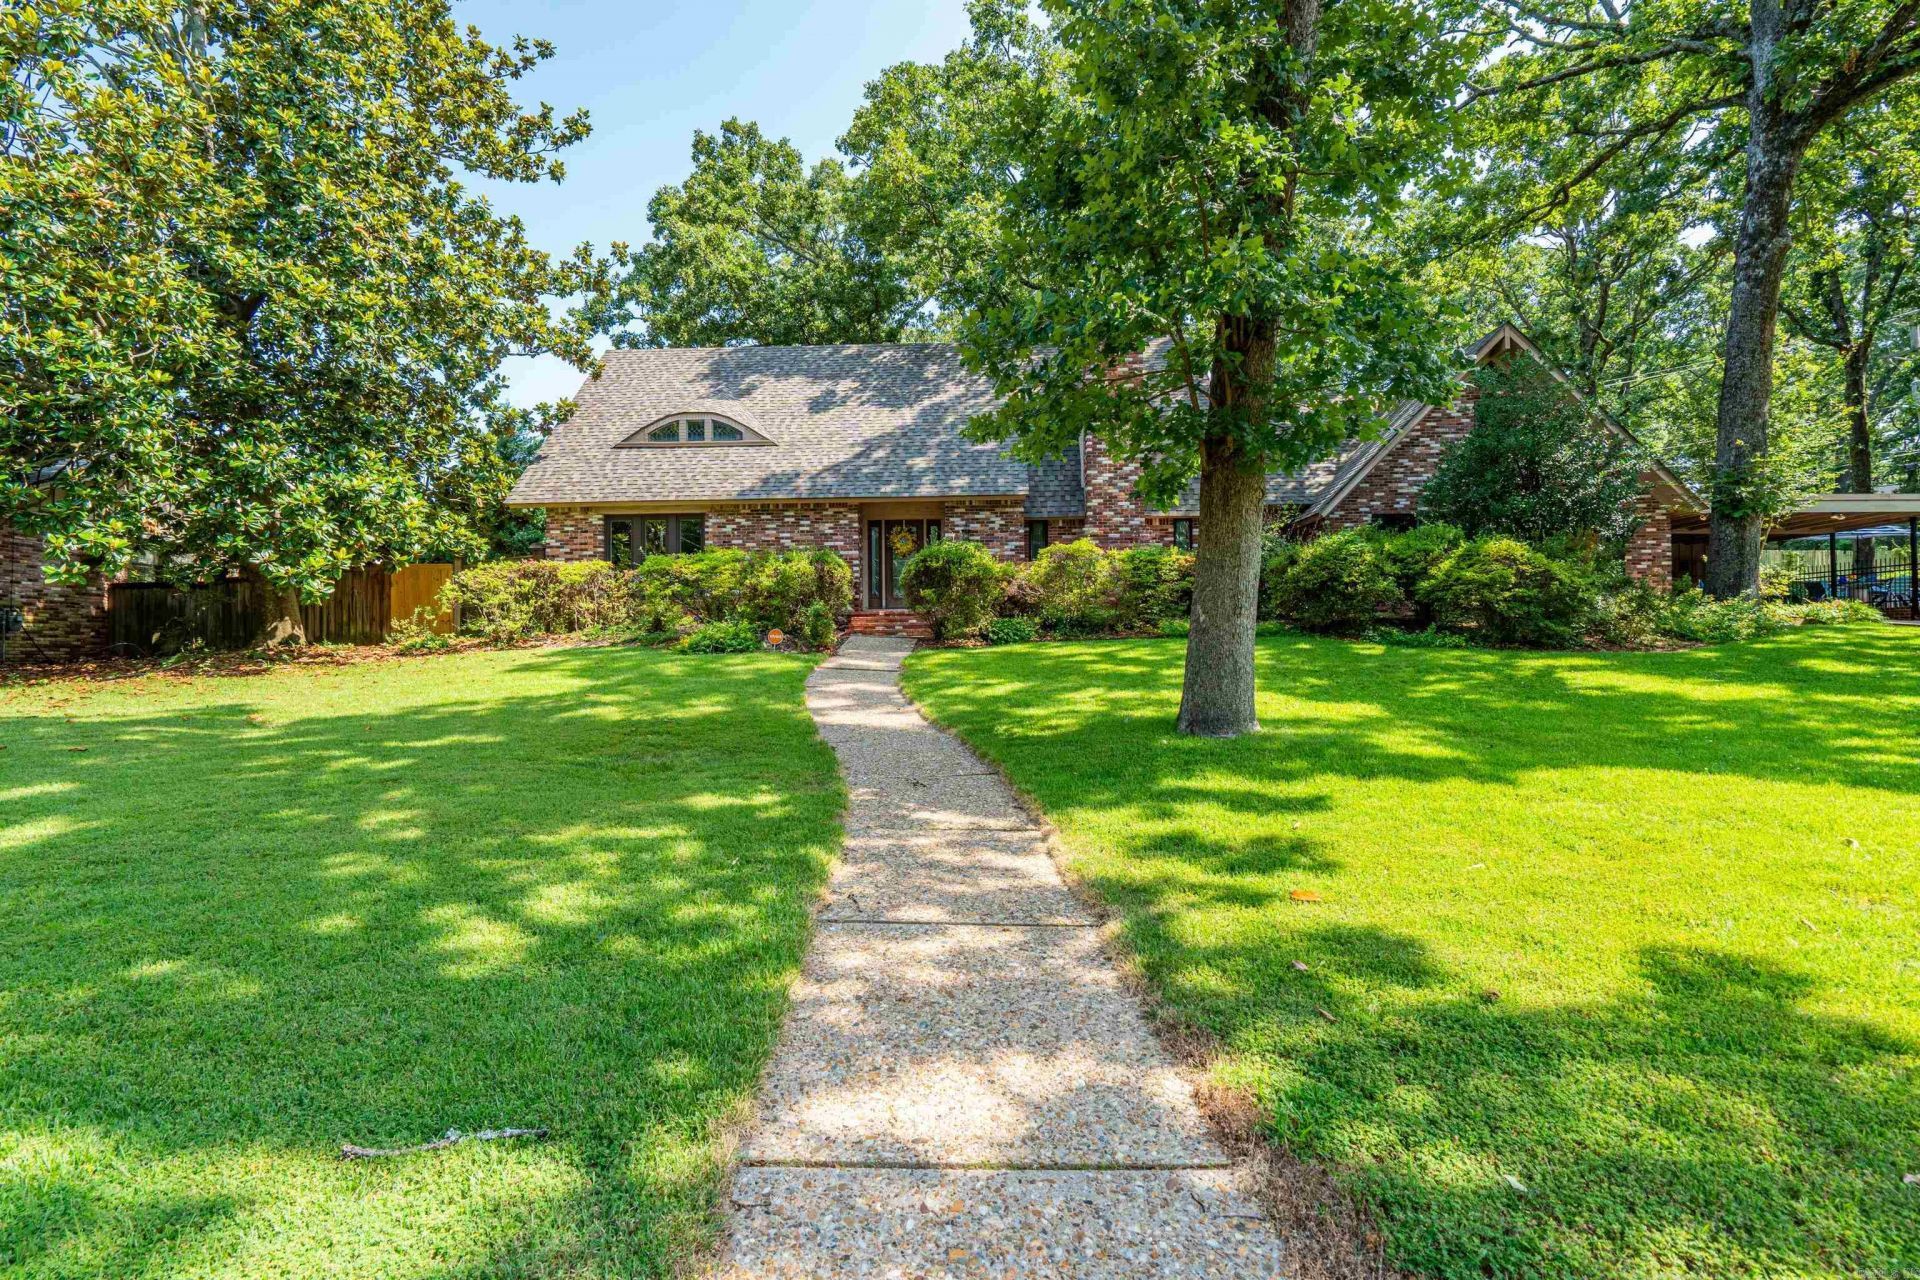
Unique Eanes built home in rightly named " Shady Valley". If you want a home that is not " cookie cutter", actually has lush trees and landscaping everywhere you look, and not built right on top of your neighbors.... THIS IS IT! This home has been loved by the same family for over 30 years. Several updates thru the years of course .... but Heat/Air, Roof, pool liner, dishwasher, and water heater are recent. Bedrooms are oversized and have their own bathrooms (1 has Jack n Jill bath). The flow of this home is exceptional and perfect for entertaining! Pool, wrap around patio, great room w wet bar, 2nd living/dining area joins updated kitchen, a breakfast room, formal dining room, and 1/2 bath are all on main level. Home sits on .55 acre lot . Square footage has been measured by an appraiser for accuracy. SHOWING APPTS BEGIN THURSDAY JULY 16th. AGENTS SEE SHOWING REMARKS.
Property Features
Property Type: Residential - Single Family
Cooling: Central
Fenced: Yes
Heating: Central Heat
Home Style: Traditional
Lot Size: 0.55 Acres
Roof Type: Architectural Shingle
Stories: 2.0
Taxes: $5,311
Year Built: 1974
Amenities
Wet Bar
Washer Connection
Dryer Connection-Electric
Water Heater-Gas
Security System
Window Treatments
Walk-In Closet(s)
Built-Ins
Ceiling Fan(s)
Walk-in Shower
Breakfast Bar
Kit Counter- Granite Slab
Patio
Fully Fenced
Outside Storage Area
Inground Pool
Lawn Sprinkler
Wood Fence
Feature Descriptions
Appliance(s)/Kitchen Equipment: Double Oven, Gas Range, Dishwasher, Disposal, Pantry
Area Amenities: Golf Course, Airport
Days on Site: 6
Dining: Separate Dining Room, Eat-In Kitchen, Separate Breakfast Rm, Living/Dining Combo
Exterior: Brick & Frame Combo
Fireplace: Gas Logs Present
Flooring: Carpet, Wood, Tile
Lot descriprion: Sloped, Level, In Subdivision
Lot Dimensions: 0.55 acre(s)
Other Room(s): Great Room, Den/Family Room, Laundry
Parking Notes: Carport, Two Car
Security: yes
Sewer: Public Sewer
Swimming Pool: Yes
Water: Public Water
Listed By / Shown By
Listed By
Agency Name: Crye-Leike REALTORS NLR Branch

Shown By
Agent Name: Dayla London
Agent Phone: (501) 258-3377
Source: Arkansas MLS
Estimate Your Payment
Estimated Payment
$ 1,764.13 per month $1,168.42 Principal & Interest $442.58 Property Tax $153.13 Homeowner's InsuranceChange Payment Information
Privacy Policy / DMCA Notice / ADA Accessibility


This site is hosted, designed and copyright
© 1994 - 2026 by
Delta Media Group, Inc. -- Patent Pending --
905 Silverwood Trail | MLS# 26028085
This single family home located at 905 Silverwood Trail, North Little Rock, AR 72116 is currently listed for sale by Crye-Leike REALTORS NLR Branch, with an asking price of $525,000. This property was built in 1974 and has 4 bedrooms and 3 full and 1 partial baths with 3887 sq. ft. Silverwood Trail is located in the SHADY VALLEY subdivision. Search SHADY VALLEY real estate on daylalondon.crye-leike.com today.